The Architectural Dialogue of Chantilly
Walking along Bay Street or Shenandoah Avenue on an October morning reveals a streetscape anchored in texture, variation, and deliberate proportion. Chantilly was largely platted in the early twentieth century, giving rise to an expressive mix of Craftsman bungalows, steep-pitched Tudor Revival cottages, and post-war brick ranches. Each home sits quietly within a dense canopy of mature willow oaks and loblolly pines, presenting an architectural vernacular rooted in human scale.
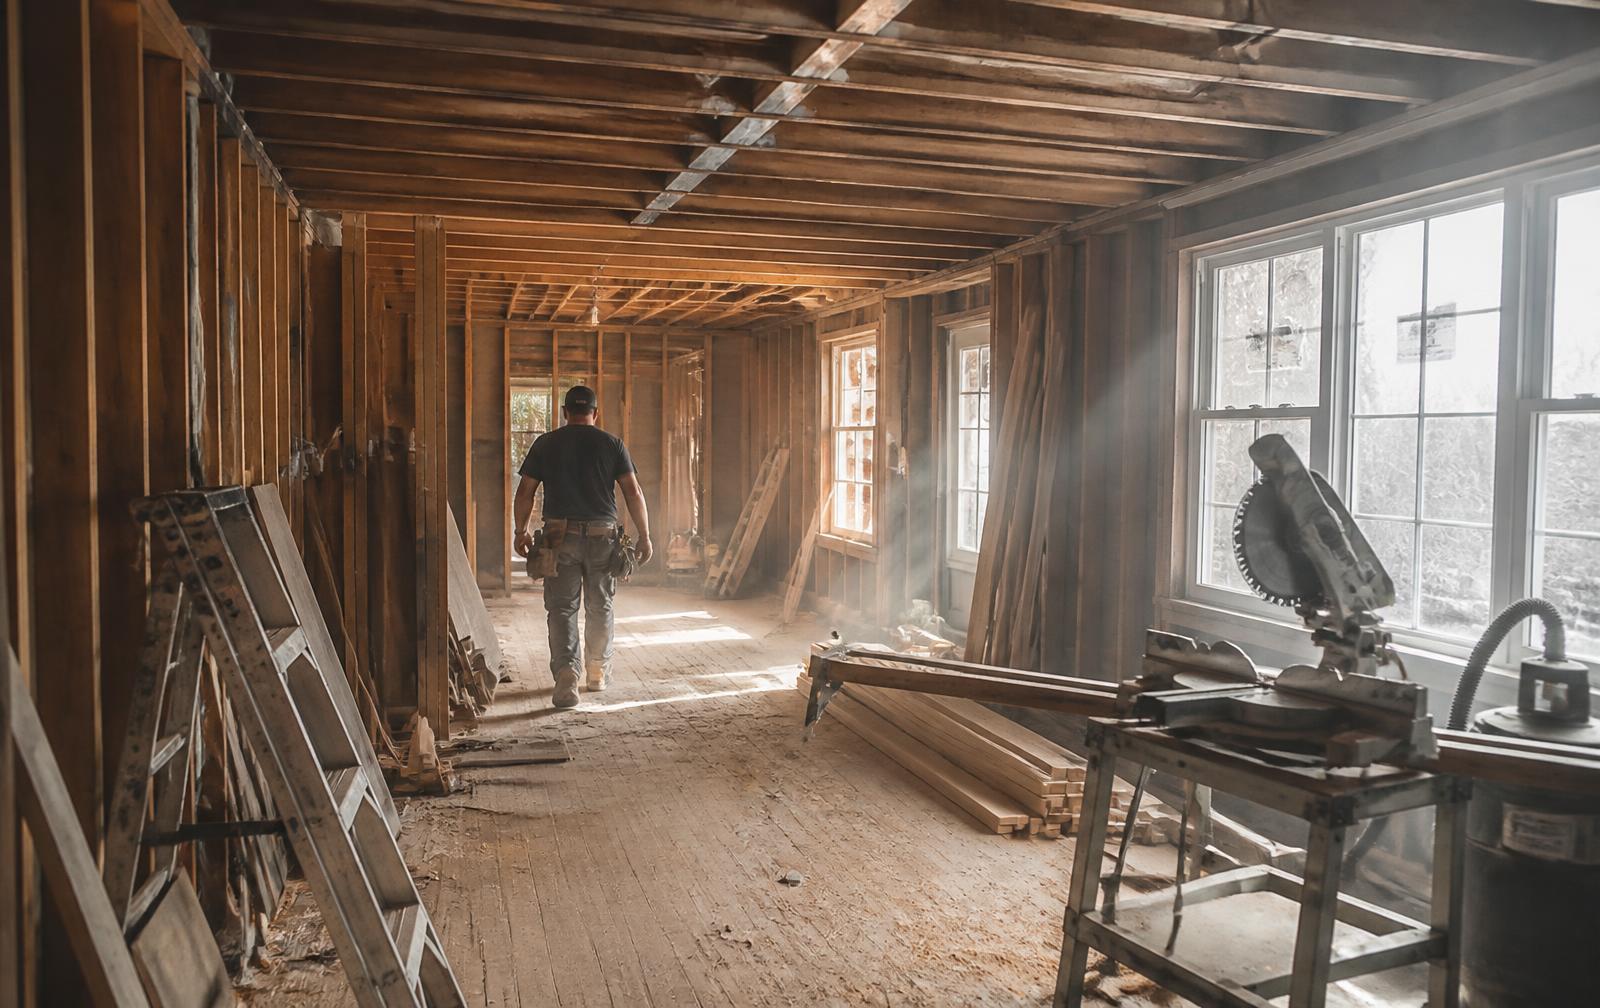
As interest in the 28205 zip code has grown, new construction Chantilly Charlotte projects have increasingly reshaped the neighborhood. The most successful examples do not attempt to clone the 1930s, nor do they overwhelm their neighbors with monolithic massing. Instead, they engage in a thoughtful dialogue with historic context, recognizing that architectural longevity depends on proportion, materiality, and restraint.
Massing, Setbacks, and Proportional Scale in Chantilly
The primary challenge of building Chantilly new homes lies in the management of vertical and horizontal volume. Historic parcels in the neighborhood generally feature narrower frontages, where an uncalibrated two-story facade can quickly cast deep shadows and dwarf an adjacent 1,200-square-foot bungalow. Builders committed to preservation-minded infill solve this through stepped massing, dormers, and carefully planned eave heights that break down the overall silhouette.
Rather than pushing maximum allowable building envelopes to the absolute lot perimeter, thoughtful designs pull secondary volumes inward. Recessing a second floor or extending a low-pitched roofline downward toward the street line mimics the natural sightlines established decades ago. It is an approach that values neighborhood cohesion over raw square footage, resulting in structures that feel settled into their sites from the day construction wraps.
The Front Porch: Architectural Transition and Community Rhythm
In Chantilly, the front porch is more than a decorative accessory; it is the civic hinge connecting private living with public life. The classic bungalows along Chantilly Lane and Chesterfield Avenue rely on generous, covered verandas that soften the threshold between home and sidewalk. For modern custom homes Charlotte NC architects design, the front porch remains an essential requirement for context-sensitive design.
A well-proportioned porch creates depth across the front elevation, using substantial tapered columns, tongue-and-groove ceilings, and low stone or brick water tables. It invites conversation with neighbors heading toward Central Avenue for an evening espresso or returning from an afternoon run along the Briar Creek greenway. By elevating outdoor covered space facing the street, a new build affirms its commitment to the social fabric of the community.
Material Authenticity: Brick, Wood, and Tailored Masonry
Material selection separates exceptional infill from disposable construction. Chantilly’s historic fabric is characterized by honest, tactile finishes: true sand-faced brick, hand-cast mortar, painted cedar shingles, and dimensional lap siding. When builders substitute these time-tested materials with planar, synthetic boards lacking shadow lines, the facade inevitably appears flat and detached from its surroundings.
Discerning teams, including builders like Peters Custom Homes, focus heavily on authentic materials that weather gracefully in the humid subtropical climate of the Piedmont. Integrating authentic masonry foundations, genuine wood trim profiles, and architectural standing-seam metal accents honors the tactile richness of 1930s design. These choices ensure the exterior gains character with age rather than succumbing to premature wear.
Interior Craft and Modern Spatial Flow
While the exterior of a Chantilly residence must show deference to its block, interior spaces demand modern functionality, natural light, and quiet technological sophistication. The historic floor plans of early twentieth-century cottages were notoriously compartmentalized, built around central heat sources and small private rooms. Today's living calls for open sightlines, integrated culinary zones, and high-performance energy envelopes.
Balancing this open flow requires disciplined interior architecture. Designers like Emerald & Oak frequently introduce subtle ceiling transitions, tailored millwork, and framed cased openings to delineate spaces without constructing rigid walls. Similarly, technology must remain discreet; working with specialists such as Peters Audio Video allows modern acoustic and smart home infrastructure to sit invisibly behind bespoke cabinetry and handcrafted paneling, preserving an atmosphere of understated refinement.
Site Sensitivity and the Canopy of Briar Creek
Chantilly’s proximity to the Chantilly Ecological Sanctuary and Briar Creek lends the neighborhood a distinct pastoral quality rare for urban infill so close to Uptown. Constructing on these lots demands heightened sensitivity to root zones, natural grading, and stormwater runoff. The best projects prioritize tree protection plans that save century-old oaks rather than clear-cutting for site convenience.
Carefully positioning foundations preserves natural slope and ensures drainage flows away from both the new build and adjacent established properties. Permeable hardscaping, tucked-under rear detached garages, and native landscaping along property lines maintain the natural filtration Chantilly requires, demonstrating that rigorous engineering and ecological stewardship are inseparable from great architecture.
The Long-Term Value of Architectural Restraint
Real estate in 28205 has matured into a sophisticated landscape where architectural merit drives enduring equity. Advisors such as Peters & Associates consistently observe that homes conceived with timeless proportions and authentic detailing outperform trend-driven builds in long-term resilience and resale interest. Discerning buyers seeking Chantilly new homes are drawn to properties that evoke permanence and local pedigree.
Thoughtful new construction does not seek to erase Chantilly's past; it writes the next chapter with care. By marrying respectful exterior massing with superior craftsmanship and high-performance modern interiors, new homes in Chantilly preserve the soul of one of Charlotte’s most cherished residential enclaves.
Published October 4, 2026 · Discover Chantilly editorial