Building Stock
Architecture
Steep gables, arched entries, tapered porch columns, and the discipline required to add to any of it.
Building Stock
Architecture
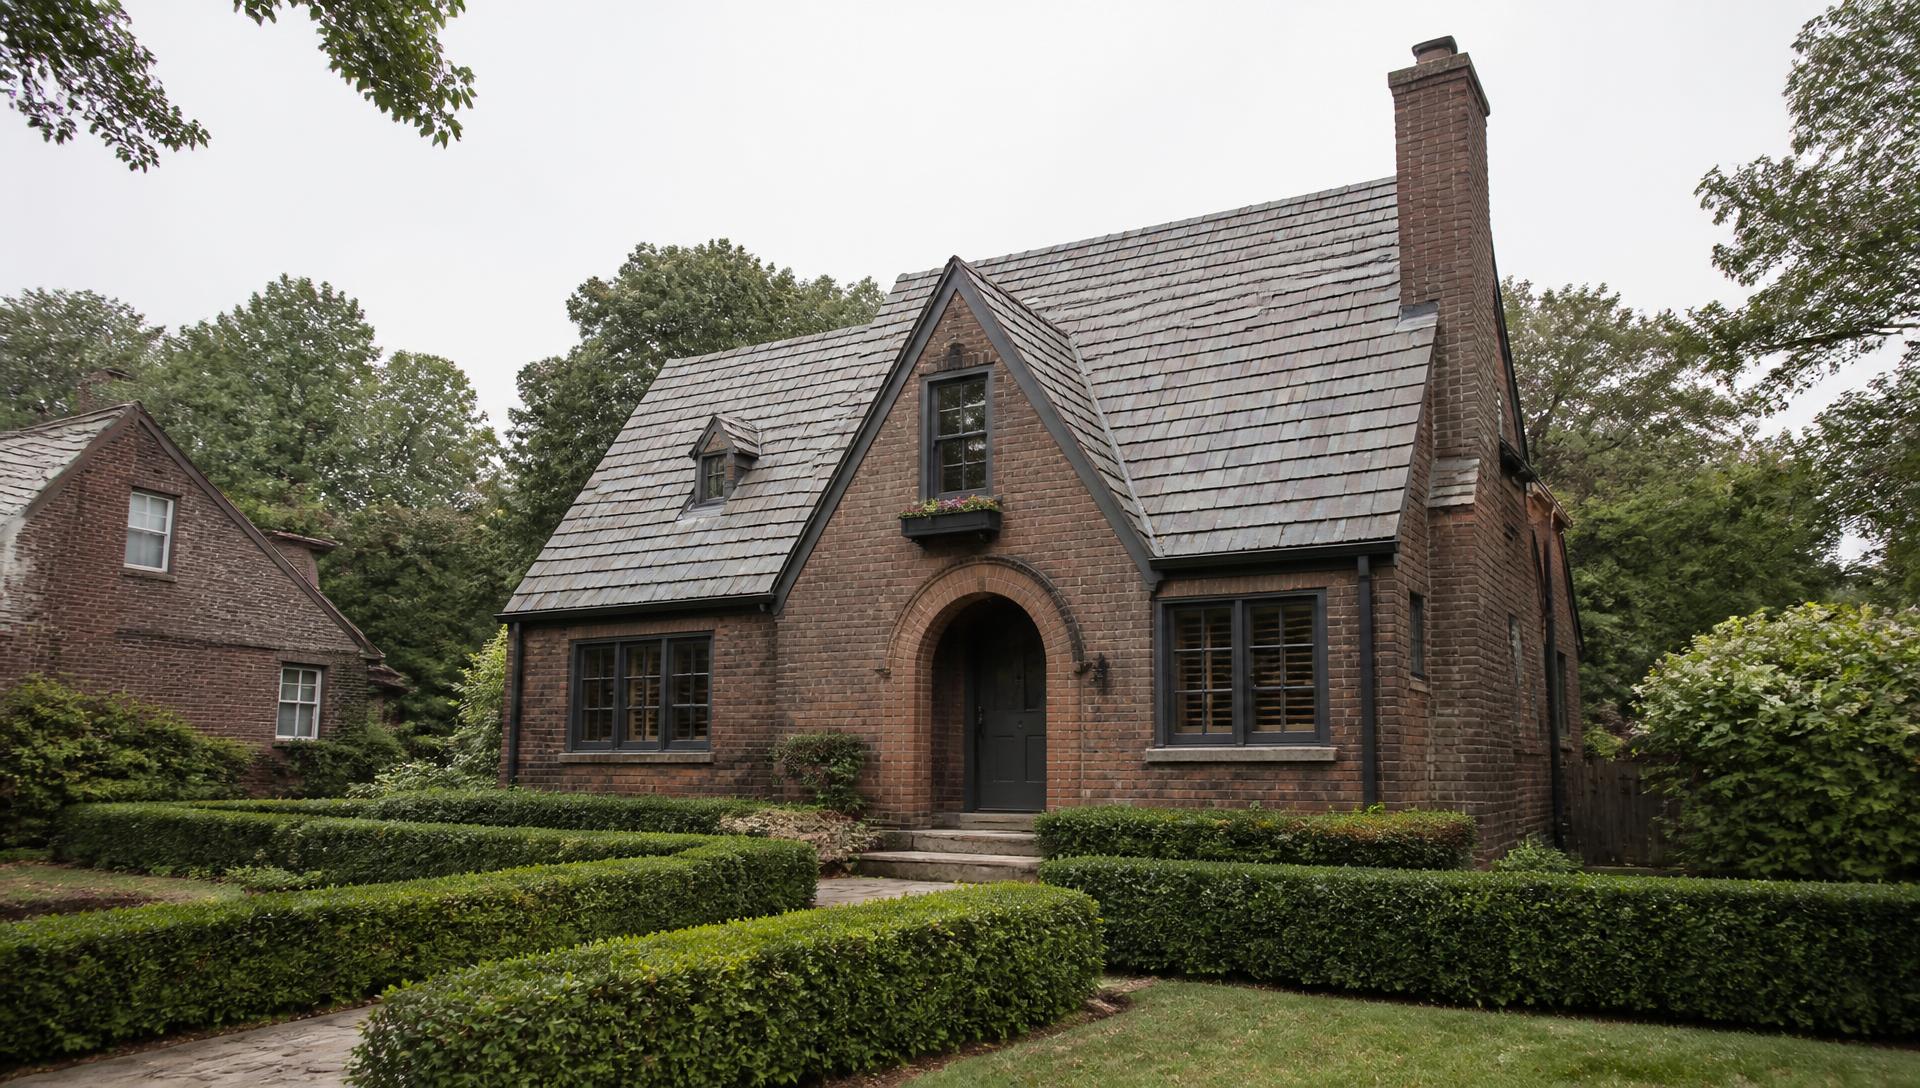
Tudor Revival is the neighborhood's defining style: steeply pitched front-facing gables, arched or round-headed entries, asymmetrical massing, prominent chimneys used as facade elements, and small-paned casement windows. The roof does most of the architectural work.
Craftsman bungalows carry the earlier blocks — deep porches, tapered columns on brick piers, exposed rafter tails, and broad low-pitched roofs. Many retain original heart pine floors and plaster walls.
Colonial Revival two-stories and Minimal Traditional cottages fill the post-war gaps, generally simpler in detail but consistent in scale and setback, which is why the streets read as coherent despite the range of dates.
Renovating well means respecting three things: roof pitch, window rhythm, and massing. Additions should sit back from the primary facade plane and stay subordinate to the original ridge. The most common and most damaging mistake in this housing stock is a shallow-pitched dormer or addition grafted onto a steep Tudor roof.
Field guide
Identifying the four dominant styles
Craftsman bungalow (c. 1913–1928). Low-pitched gabled roof, deep front porch under the main roofline, tapered columns on brick piers, exposed rafter tails and knee braces, four-over-one or three-over-one windows. Usually one to one-and-a-half storeys with a shed or gabled dormer.
Tudor Revival cottage (c. 1925–1940). Steeply pitched front-facing gable, arched or round-topped entry, brick or brick-and-stucco with half-timbering, tall narrow casements often in groups, and a prominent chimney — frequently on the front elevation. Rooflines sweep low over the entry.
Colonial Revival (c. 1930–1948). Symmetrical facade, side-gabled roof, centered entry with pilasters or a small pediment, double-hung six-over-six windows and shutters sized to the sash. Restrained detail relative to the Tudors.
Minimal Traditional (c. 1940–1952). Compact rectangular plan, low roof pitch, minimal eave overhang, small entry stoop, little applied ornament. Built quickly for returning veterans and now among the most adaptable houses in the corridor.
Materials
What the details are actually made of
Brick in this corridor is generally locally produced common brick laid in running bond, with soldier and rowlock courses at openings. Colour varies by kiln run, which is why an addition matched by name rather than by sample rarely blends; matching means sourcing salvage or selecting against the actual wall in daylight.
Mortar matters as much as the brick. Original mortar was softer and lime-rich, and repointing with modern high-Portland mortar traps moisture and spalls the brick face. Any repointing scope should specify a mortar analysis first.
Roofs were slate, wood shingle or early asphalt; most are now architectural asphalt. On a Tudor the pitch and the eave sweep carry the style, so an accurate re-roof preserves the profile rather than flattening it. Original windows are typically wood with divided lights and, where sashes are sound, restoration with weatherstripping and storm units usually outperforms replacement on both cost and character.
Interiors share a vocabulary: plaster over lath, oak strip floors, simple painted trim with a modest backband, arched cased openings in the Tudors, and coal-era fireplaces later converted to gas. Reproducing that vocabulary in an addition is the difference between a renovation that reads as original and one that reads as an appendage.
Questions
Frequently asked
What architectural styles are found in Chantilly?
+
Primarily Tudor Revival cottages, Craftsman bungalows, Colonial Revival, and Minimal Traditional, with a small amount of contemporary infill on former flood-buyout and vacant parcels.
How do I identify a Tudor Revival cottage?
+
Look for a steeply pitched, front-facing gable, an arched or round-headed entry, asymmetrical massing, a prominent chimney used as a facade element, and small-paned casement windows.
Can I add a second story to a Chantilly bungalow?
+
Often yes, subject to zoning height and setback rules. The design risk is proportional: additions that carry the original roof pitch and set the new mass back from the front plane read far better than full-width pop-tops.
What does it cost to renovate a pre-war home here?
+
Costs vary widely with scope, but pre-war stock adds predictable line items: knob-and-tube or cloth wiring replacement, cast-iron drain lines, plaster repair, foundation and crawlspace work, and window restoration versus replacement.
Should original windows be restored or replaced?
+
Restoration usually preserves both appearance and value on Tudor and Craftsman facades. Where replacement is unavoidable, matching light patterns, sightlines, and profile matters more than the frame material.
Next