Housing Stock
Chantilly Bungalows & Older Homes
What is actually standing on these blocks — how to read it, what it costs to keep, and where the value sits in a pre-war house.
Field guide
Reading a Chantilly street
The neighborhood is mixed, not uniform. Identifying what you are looking at changes what you should pay and what you should plan for.
Craftsman bungalows. Low gable, wide overhang, deep front porch on tapered columns over brick piers. Inside: a front room that opens directly into the living space, built-in bookcases or a buffet where they survive, narrow-strip wood floors, and simple square-edged trim. The bungalow's weakness is the same as its charm — small closets, a single bath, and a kitchen sized for 1925.
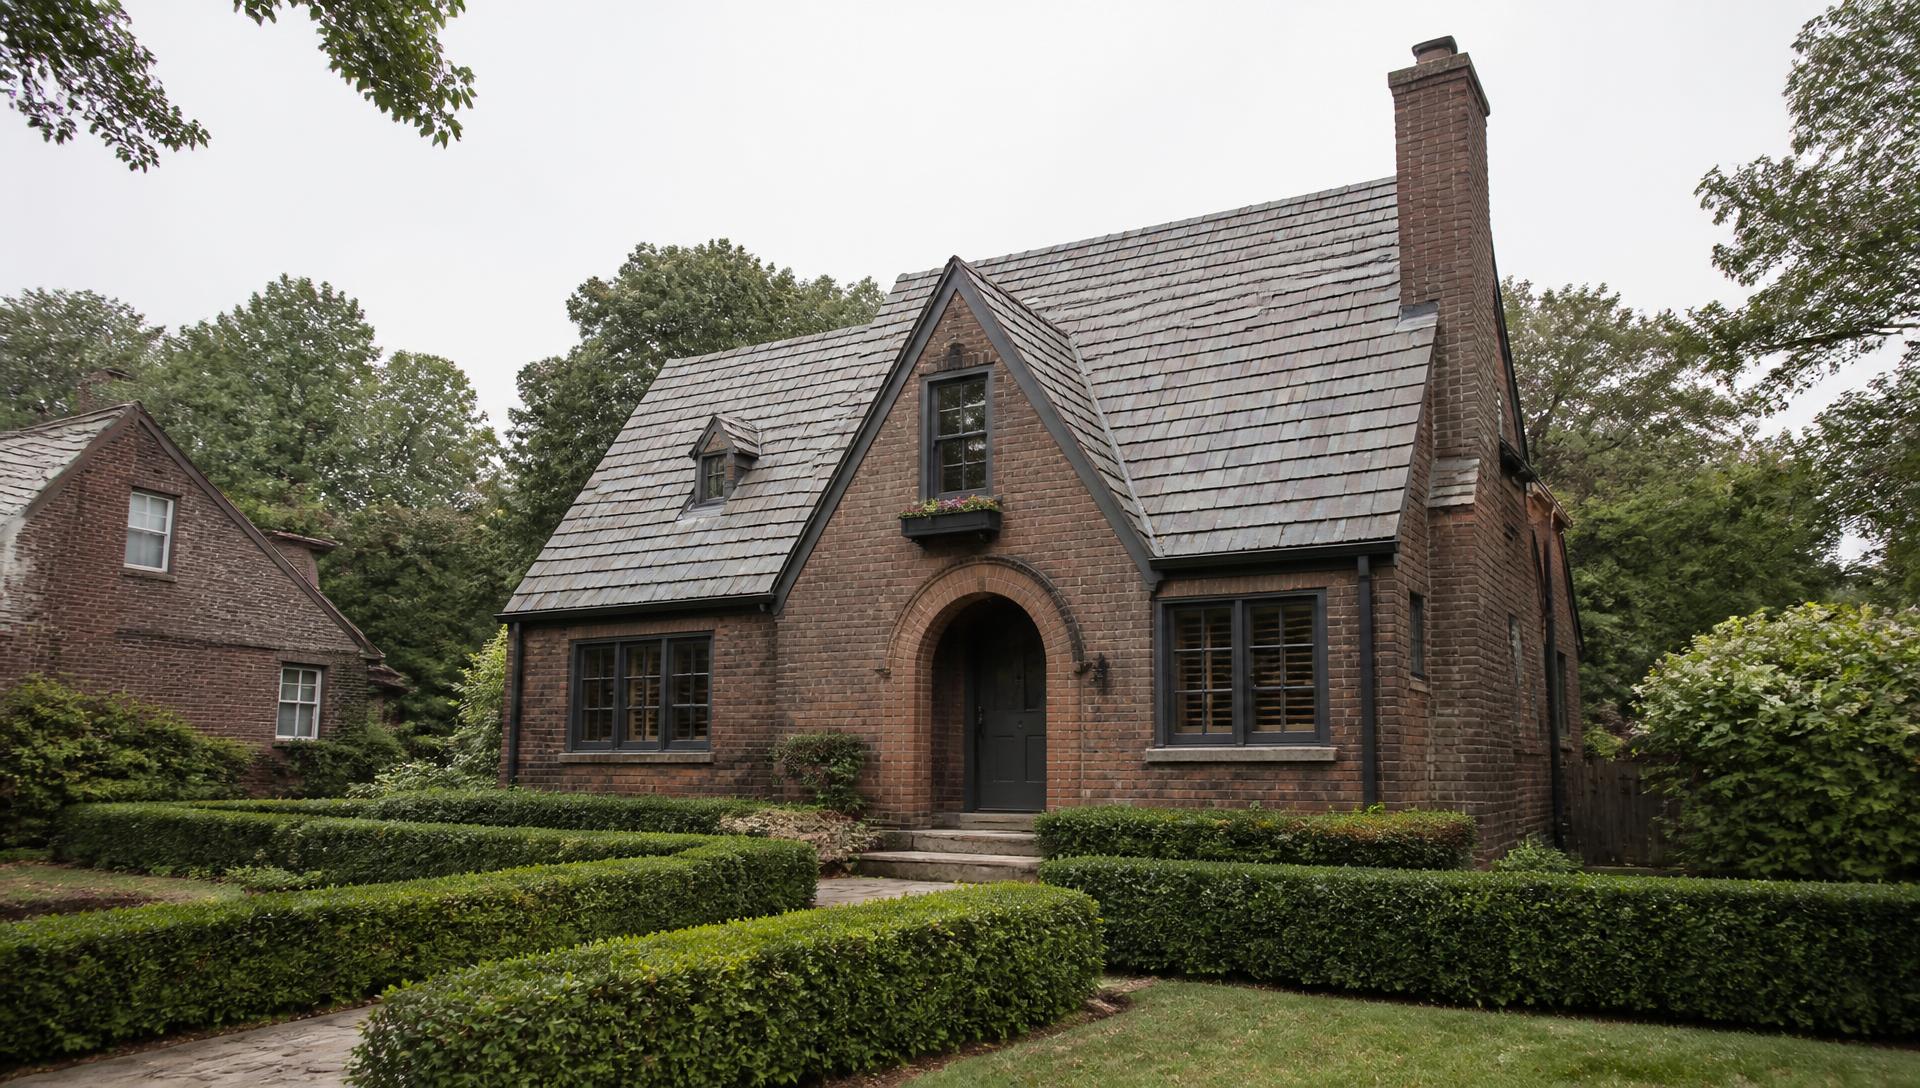
Tudor Revival cottages. Steep front-facing gable, arched or round-topped entry, brick or brick-and-stucco walls, often a prominent chimney on the front elevation. Roof geometry is the defining feature and the most expensive thing to get wrong in an addition.
Colonial Revival and two-story traditionals. Symmetrical front, center entry, side-gabled roof. Usually the easiest of the older types to expand at the rear without disturbing the street elevation.
Minimal Traditional. The late-1930s and 1940s infill type: modest footprint, shallow eaves, restrained detail. These homes are frequently the best value in the neighborhood and take additions well.
Later infill and renovated stock. Scattered newer construction and heavily reworked older houses. Quality varies enormously; see new construction in Chantilly.
| Common types | Craftsman bungalow, Tudor Revival cottage, Colonial Revival, Minimal Traditional |
|---|---|
| Typical stories | One to two, with some one-and-a-half-story bungalows |
| Foundations | Predominantly crawlspace on brick pier and curtain wall |
| Walls | Brick, painted brick, and wood siding depending on type and block |
| Windows | Original wood sash on many houses; restoration is usually preferable to replacement |
| Interior finishes | Plaster walls, narrow-strip hardwood, painted or stained millwork |
| Common upgrades | Kitchen reconfiguration, primary suite, systems modernization, rear additions |
| Designation | Verify any historic status per address with the city and the Historic Landmarks Commission |
Due diligence
What actually costs money
In pre-war housing, the expensive problems are structural, mechanical, and hidden. Finishes are cheap by comparison.
Start under the house. Pier settlement, failed prior repairs, standing moisture, and unvented crawlspaces drive both cost and the condition of everything above. Then the roof and flashing, then the electrical service, then the waste plumbing. HVAC is its own discipline in these houses: there are no ductwork chases, so the honest answers are high-velocity systems, mini-splits, or carefully planned soffits — not a conventional duct layout dropped into a 1930s plan.
Original windows are the most misdiagnosed item in the neighborhood. Wood sash from this era is generally repairable, and repair with weatherstripping and a storm usually outperforms the payback math of replacement while preserving the elevation that makes the house worth buying.
The full renovation sequence is covered on the renovation and building page, and expansion strategy on the home additions guide.
Value
What the market pays for
Restoration quality is the largest single variable in Chantilly pricing after location on the block.
Buyers in this corridor are, as a group, unusually literate about pre-war houses. They notice a replaced entry door, a mismatched roof pitch on a rear addition, vinyl windows on a Tudor, and drywall over what was clearly plaster. Those choices set a ceiling on the resale price that no amount of quartz will lift.
The reverse is also true: a house with intact original detail, a competently executed rear addition, modern systems, and a kitchen that reads as belonging to the house trades at the top of the range. Market context is on the market notes page, and the wider architectural survey is on the architecture page.
Questions
Frequently asked
Are there bungalows in Chantilly?
+
Yes. Craftsman-influenced bungalows are one of the common house types in Chantilly, alongside Tudor Revival cottages, Colonial Revival two-stories, and Minimal Traditional houses. Not every older home in the neighborhood is a bungalow — the housing stock is mixed by block and by decade of construction.
What is a Craftsman bungalow?
+
A one- or one-and-a-half-story house with a low-pitched gabled roof, wide eaves with exposed rafter tails or brackets, a deep front porch carried on tapered columns over masonry piers, and an interior organized around built-in cabinetry and simple stained or painted millwork.
Are Chantilly homes historic-designated?
+
Do not assume so. Local historic district designation and National Register listing are specific legal statuses with specific boundaries, and they carry different obligations. Verify the status of a particular address with the Charlotte-Mecklenburg Historic Landmarks Commission and the city before assuming any review requirement or protection applies.
Are older Chantilly homes worth renovating?
+
Frequently, yes — the market here visibly rewards sympathetic restoration and discounts generic flips. The economics depend on the condition of the systems, foundation, and roof rather than on the finishes, which is why a pre-purchase inspection by someone who knows pre-war construction matters more than cosmetic condition.
What should I inspect in a 1920s or 1930s Chantilly house?
+
Foundation and crawlspace, framing and any prior structural modification, roof and flashing, original window condition, electrical service and any surviving legacy wiring, supply and waste plumbing, HVAC feasibility in a house with no ductwork chases, insulation and moisture behavior, and the quality of any previous addition.