The Spatial Equation on Historic Chantilly Lots
Chantilly's residential fabric—plotted primarily in the early to mid-twentieth century—presents a distinct architectural geometry. Parcels along Shenandoah Avenue, Bay Street, and Chantilly Lane typically feature narrow frontages paired with generous depths, framed by a mix of 1930s Craftsman bungalows, compact Tudor Revival cottages, and mid-century brick ranches. As spatial demands shift toward expanded kitchen footprints, dedicated primary suites, and flexible home offices, the decision between expanding outward into the backyard or upward into the canopy becomes the foundational design choice.
Executing a successful Chantilly home addition begins with an honest assessment of existing foundation capacity, current ceiling heights, and lot orientation. Unlike greenfield development, an addition to a vintage home requires a structural forensic review. Determining whether your existing footings can carry the point loads of an added level—or whether rear yard setbacks leave adequate room for single-story ground expansion—dictates the architectural direction long before permit drawings are finalized.
Rear Footprint Expansion Versus Vertical Additions
Expanding along the ground plane preserves the historic street-facing silhouette and simplifies structural engineering by avoiding substantial modifications to the original load-bearing walls. A rear addition commonly accommodates an open-plan kitchen, scullery, and expansive family room connecting directly to a private garden or terrace. However, this strategy reduces permeable surface area and can infringe upon private outdoor amenity space, which remains one of the defining charms of 28205 neighborhood living.
Conversely, executing a second story addition Charlotte homeowners often pursue on tighter lots protects yard space while nearly doubling interior square footage. The design challenge lies in massing and streetscape proportion. Imposing a boxy second floor atop a delicate 1930s cottage creates an abrupt visual disconnect. Successful vertical transformations recess upper volumes from the front facade, incorporate dormers, or extend secondary roof ridges that soften the visual height from the sidewalk.
Charlotte UDO: Setbacks and Lot Coverage in Chantilly
Residential projects in Chantilly are governed by the Charlotte Unified Development Ordinance (UDO). Navigating these regulations requires precision regarding building setbacks, maximum building height, and impervious surface limits. Front and side setbacks vary across Chantilly depending on base zoning and the established contextual pattern of adjacent properties. Ensuring an addition does not cross side-yard minimums is critical on parcels where driveways already brush the property line.
For rear expansions, setback compliance must be paired with floor area ratio and lot coverage calculations. Accessory structures such as detached garages or rear studio units also factor into total impervious area calculations. Consulting with an experienced brokerage like Peters & Associates during initial planning can provide invaluable clarity on which spatial expansions maximize resale equity without over-improving the parcel beyond neighborhood zoning norms.
Navigating the Tree Canopy and Charlotte Tree Regulations
Chantilly is distinguished by its mature willow oaks, sweetgums, and loblolly pines, which form a protective ceiling over the neighborhood. Charlotte’s tree protection standards impose specific restrictions on construction within the critical root zones of heritage and regulated trees. A ground-level addition that encroaches too close to a century-old oak can trigger mandatory root-pruning protocols, specialized pier foundations, or mitigation penalties under municipal tree preservation ordinances.
Site planning must include a comprehensive tree survey detailing trunk diameters and estimated root spreads across your property and adjoining lots. Builders often utilize cantilevered foundations, grade beams on helical piers, or modified floor plans to skirt sensitive root zones. Preserving these canopy assets not only maintains compliance with city tree officers but also sustains the shaded microclimate that defines Chantilly’s outdoor character near the Briar Creek corridor.
Architectural Continuity: Rooflines, Materials, and Integration
A well-designed addition should read as an authentic evolution of the house rather than an abrupt modular attachment. Roofline continuity requires meticulous attention to pitch, eave depth, and gutter profiles. Marrying a 10:12 gable roof on a period Tudor cottage with a shallow rear addition demands calculated transitions, often solved with cross-gables, shed dormers, or transitional flat-roof sections concealed behind parapets.
Material selection forms the bridge between past and present. Custom builders like Peters Custom Homes excel at sourcing historic-profile cedar shake, artisan brick patterns, and authentic divided-light window configurations to seamlessly harmonize old framing with new construction. Inside, partnering with specialists like Emerald & Oak ensures that interior millwork, hardwood floor species, and transitional archways maintain high-caliber tactile consistency from the original entry hall through to the new addition.
Modern Infrastructure and Smart Systems in Historic Envelopes
Substantial Charlotte home additions regularly trigger major utility updates. Original 100-amp electrical panels and aged plumbing stacks must typically be replaced to support modern, high-draw HVAC units, multiple bath suites, and contemporary appliances. When building upward, running zoned mechanical ductwork through existing floor assemblies demands creative framing adjustments, often utilizing mini-split systems or high-velocity micro-ducts to protect ceiling height.
The rough-in construction stage is also the opportune moment to integrate structured low-voltage wiring, discrete architectural lighting, and home automation systems. Integrating smart home infrastructure with firms like Peters Audio Video allows homeowners to conceal high-performance audio, network access points, and security components within the walls, delivering pristine modern performance without cluttering clean architectural lines.
Budgeting Realities, Contingency, and Phasing
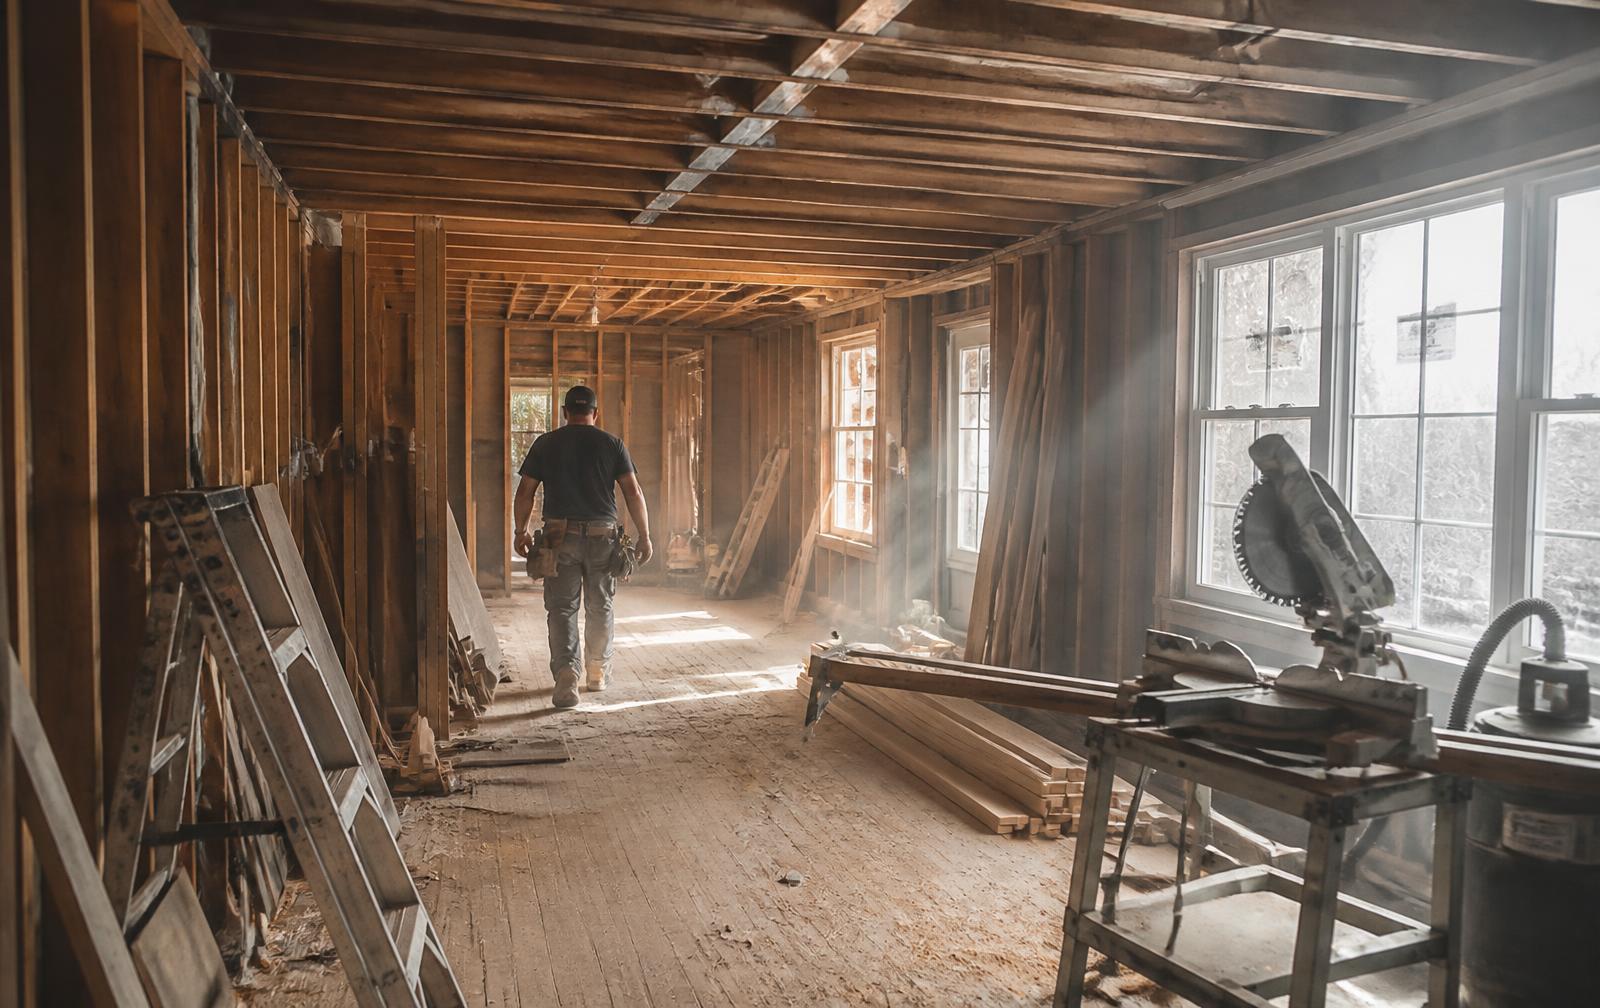
Budgeting for a major renovation in Chantilly requires accounting for unforeseen structural or environmental conditions common to vintage homes. Hidden subfloor rot, ungrounded wiring, or undersized foundation piers inevitably surface once selective demolition begins. Prudent property owners establish a dedicated contingency reserve—typically ten to twenty percent of hard construction costs—to absorb unexpected site discoveries without compromising the aesthetic finish level.
Beyond hard materials and labor, line items should reflect architectural drafting, structural engineering stamps, survey fees, Charlotte permit processing, and potential temporary living arrangements during extensive vertical work. Approached with clear financial modeling and disciplined design management, expanding in Chantilly represents one of the most rewarding investments in Charlotte’s urban core.
Published September 27, 2026 · Discover Chantilly editorial