Design & Build
Renovation & Building
Opening a 1930s cottage for modern life without erasing what made it worth buying.
Understand what makes it a Tudor
The Tudor Revival cottages of east Charlotte rely on a small set of moves: steeply pitched front-facing gables, an arched or round-headed entry, asymmetrical massing, chimney placement as a facade element, and small-paned casement or divided-light windows. Remove any two of those and the house stops reading as a Tudor.
The roof is doing most of the work. Any addition or dormer must respect that pitch. A shallow-pitched shed dormer on a Tudor is the single most common and most damaging renovation mistake in this housing stock.
Opening the plan intelligently
These houses were built with defined rooms. Total open-plan conversion strips the sequence and the acoustics that make them pleasant. The better approach is selective: widen the opening between kitchen and dining, borrow from a rear porch or a redundant hall, and keep the living room as a room.
Ceiling heights are usually adequate but not generous. Preserve them. Dropping ceilings for mechanical runs is the fastest way to make a cottage feel like an apartment.
Additions that disappear
Set the addition back from the primary facade plane so the original house remains the object seen from the street. Match roof pitch. Use the same window rhythm and head heights. Where materials cannot be matched exactly, differentiate deliberately and quietly rather than approximating badly.
Two stories at the rear can work, but only where the ridge stays subordinate to the original ridge. If the addition's ridge is higher, the house has been replaced rather than expanded.
Interiors and technology
Plaster can almost always be repaired rather than replaced, and skim-coated plaster holds light in a way drywall does not. Retain original doors and hardware where possible; reproduction hardware is rarely as good.
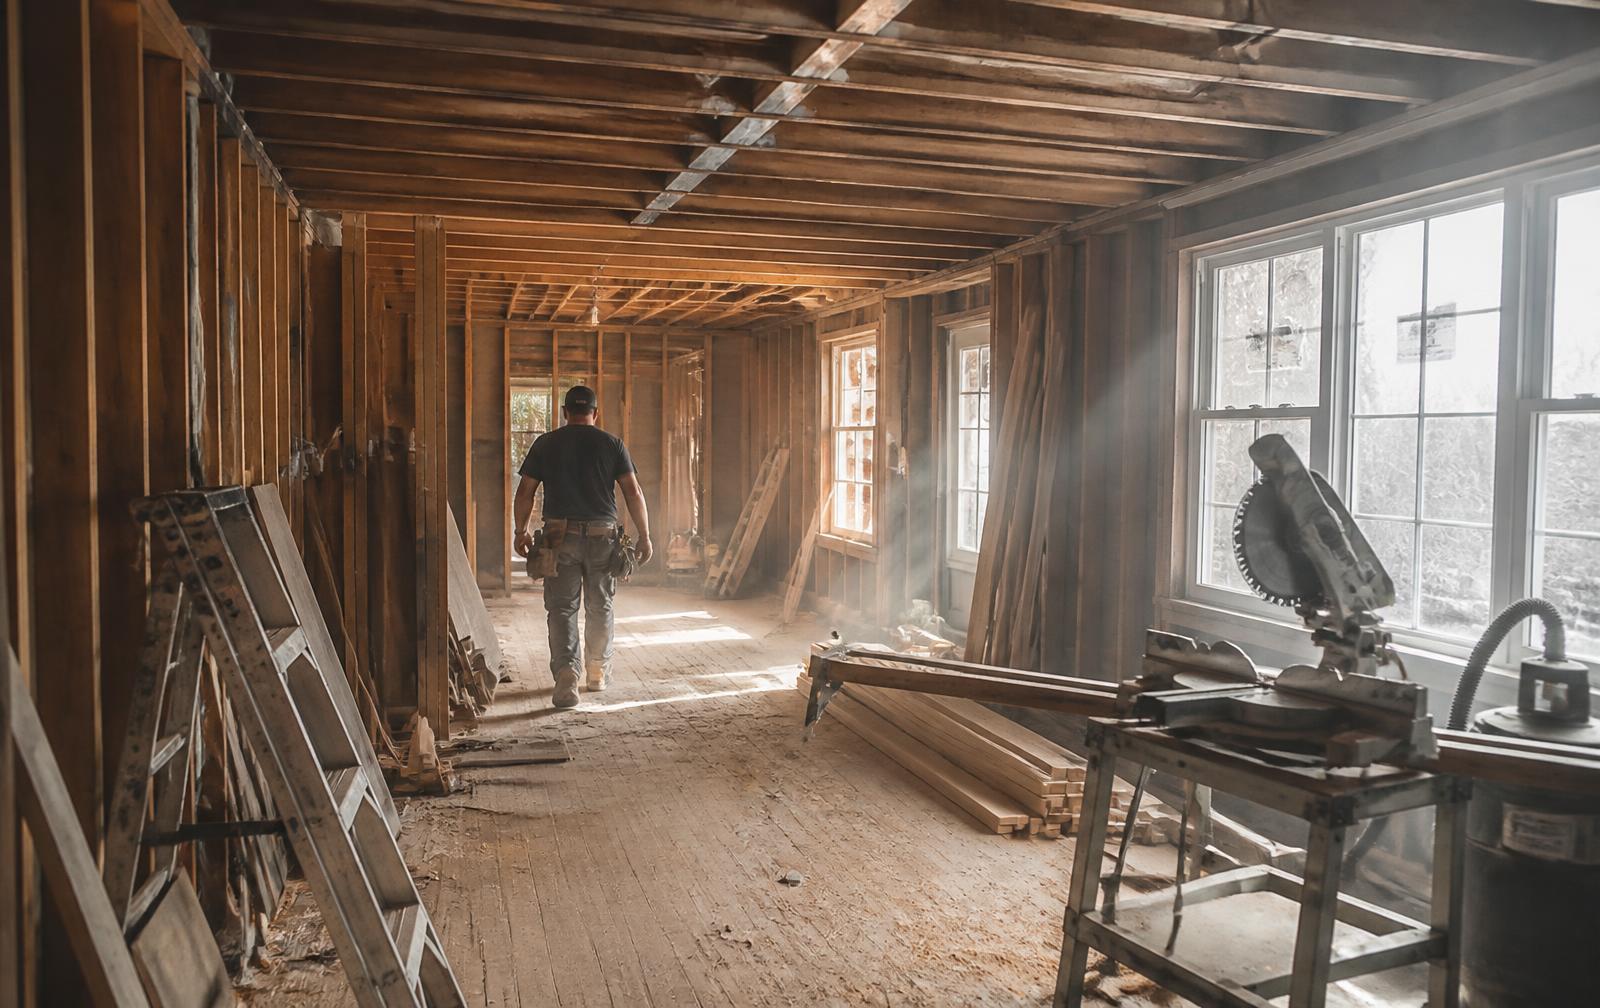
Technology retrofits in plaster-wall homes require planning before finishes go back. Structured wiring, in-wall speaker locations, shade motors, camera runs, and access point placement should be laid out at framing stage — not discovered afterward.
Budget expectations matter more than anything else on a pre-war renovation, and local per-square-foot figures move quickly. Readers pricing a gut renovation or an addition here often find it useful to compare against a Charlotte construction-cost reference before setting a scope with a builder.
Takeaways
- Roof pitch is non-negotiable on a Tudor
- Selective openings beat full open-plan conversion
- Set additions back and keep them subordinate
- Plan low-voltage infrastructure before walls close
Questions
Frequently asked
Do I need a permit to renovate in Chantilly?
+
Structural, electrical, plumbing, and mechanical work require City of Charlotte permits. Cosmetic work generally does not, but verify scope with the permitting office before starting.
What are the common surprises in pre-war renovation?
+
Knob-and-tube or cloth-insulated wiring, undersized electrical service, cast-iron drain failure, unlevel floor framing, asbestos-containing materials, and lead paint on original trim.
Can I add on to the back of a bungalow?
+
Usually yes within setback and lot-coverage limits. Rear additions that step down in ridge height and reuse the original roof pitch preserve the streetscape and appraise well.
How long does a whole-home renovation take?
+
Design, permitting, and construction commonly run nine to eighteen months for a full renovation of a pre-war home, with permitting timelines the most variable piece.
Who should do the work?
+
Use builders with documented pre-war experience in Charlotte — framing, plaster, and mechanical retrofits in 1920s and 1930s houses behave differently than in modern stock. Peters Custom Homes works specifically in this corridor.