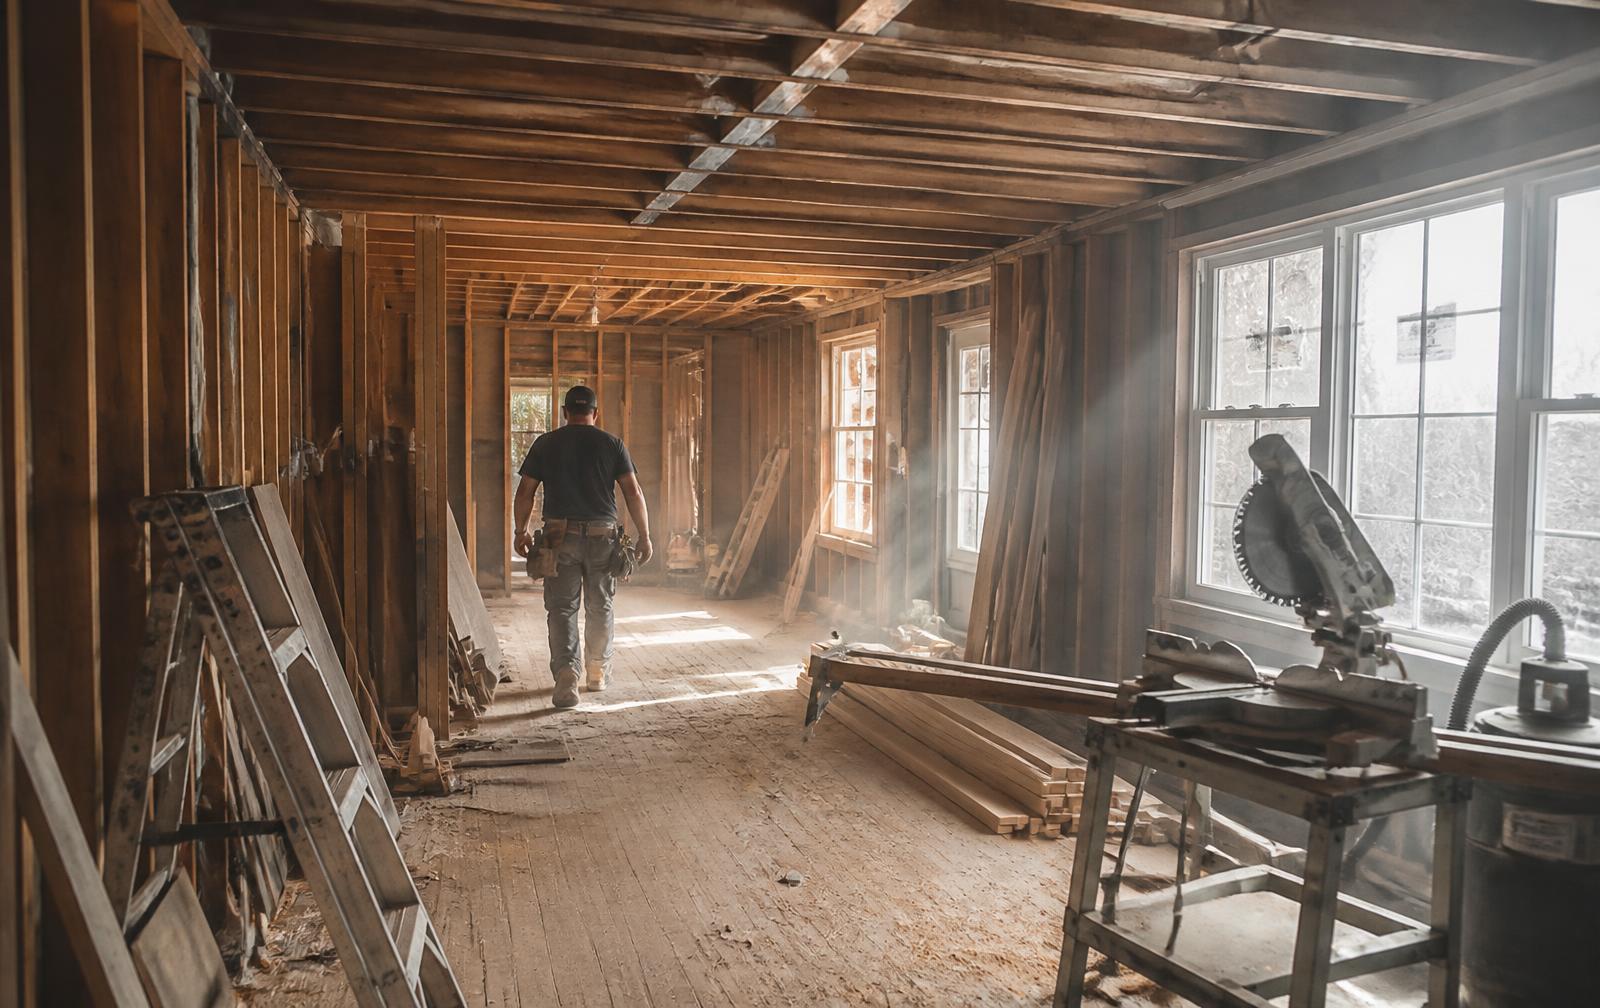
Renovation
Chantilly Home Additions
How to add square footage to a hundred-year-old house without wrecking the thing that made it worth buying.
Types
The five additions that actually get built here
Chantilly's lots are narrow and its houses are small by modern standards. That combination pushes almost every project toward the back of the house.
Rear addition. The workhorse. It preserves the street elevation entirely and lets you solve the two chronic deficits of pre-war housing at once — a small kitchen and a missing primary suite. Success is mostly a roof question: matching pitch, holding the eave line, and setting the new work in from the original corners so the original mass still reads.
Primary suite addition. Often paired with the rear addition. On one-story bungalows this is the single most valuable improvement available, because it converts a two-bed one-bath plan into something a family can stay in.
Kitchen expansion. Frequently a partial bump plus reconfiguration of an existing rear porch or service area rather than a large new footprint.
Second-story or half-story addition. Possible on some house types and nearly impossible to do sympathetically on others. Tudor cottages in particular punish it, because the steep front gable is the whole design. Requires structural evaluation of the existing foundation and framing.
Covered porch and outdoor living. The cheapest square footage in the neighborhood and, under this canopy, some of the most used.
| Zoning district | Determines permitted use, height, and lot coverage — verify per parcel |
|---|---|
| Setbacks | Front, side, and rear minimums constrain the buildable envelope |
| Lot coverage | Limits total built and sometimes impervious area |
| Trees | Protected trees and root zones can move an addition several feet |
| Floodplain | Parcels near Briar Creek may carry additional constraints |
| Structure | Existing foundation and framing capacity governs any vertical addition |
| Systems | Added area usually forces HVAC, electrical service, and plumbing upgrades |
| Approvals | Confirm all requirements per address with City of Charlotte permitting |
Design
Making new work read as original
Six details separate an addition people can spot from the street from one nobody notices.
Roof pitch is first and non-negotiable — a shallower pitch on the back of a steep Tudor is instantly legible as new. Eave depth and detail come second; wide bungalow overhangs with exposed rafter tails have to continue, not stop. Third is window rhythm: matching proportion and light pattern matters more than matching the exact manufacturer. Fourth is masonry — matching a 1930s brick means matching color range, size, and mortar joint, and the mortar is usually where reproductions fail. Fifth is the setback of the new wall plane from the original corner, which gives the old house a visible edge. Sixth is floor level: keeping the addition at the original floor height avoids the step-down that makes an addition feel bolted on.
Interior transitions deserve the same care. Matching narrow-strip flooring, aligning door heights, and continuing baseboard and casing profiles keeps a plan reading as one house rather than two.
Sequence
A realistic order of operations
Additions fail on process more often than on design.
Survey and title first, so you know the actual boundaries and easements. Then a zoning and constraint check for that specific parcel. Then structural assessment of the existing house. Then schematic design against the constraints you just confirmed. Then permitting, and only then demolition. Reversing any of those steps is how projects lose months.
Budget for the unknowns behind the walls of a pre-war house: prior amateur framing modifications, buried plumbing, and undocumented earlier additions are common, and they are found after demolition rather than before.
Related reading: the renovation and building overview, Chantilly bungalows and older homes, and new construction and infill. For who executes the work, see how to choose a Chantilly Charlotte home builder.
Questions
Frequently asked
Can homes in Chantilly be expanded?
+
Many can, but not all. Whether a specific house can be expanded depends on the zoning district, required setbacks, lot coverage limits, tree protection, floodplain status near Briar Creek, and the structure itself. Confirm what is permitted for a specific parcel with Charlotte's planning and permitting staff before designing anything.
What kinds of additions work on a pre-war Charlotte house?
+
Rear additions are the default because they leave the street elevation intact. Second-story and half-story additions are possible on some house types but change the massing and require structural review. Primary suite additions, kitchen expansions, and covered rear porches are the most common projects in this housing stock.
Will an addition hurt the value of a historic-style home?
+
A badly proportioned addition can permanently cap a home's ceiling price. A well-executed one — matching roof pitch, eave line, window rhythm, and materials, and set back from the original corners — typically reads as original and appraises accordingly.
Do I need approval beyond a building permit?
+
Possibly. Depending on the parcel, zoning overlay, historic status, floodplain location, and tree conditions, additional review may apply. Never assume a neighborhood-wide rule; verify per address with the city.
Can I add a detached garage, studio, or accessory dwelling?
+
Sometimes, subject to zoning, setbacks, lot coverage, and access. Charlotte's rules for accessory structures and accessory dwelling units have changed over time, so check the current standards for the specific parcel rather than relying on what a neighbor built years ago.