c. 1920–1945
Country Club Heights
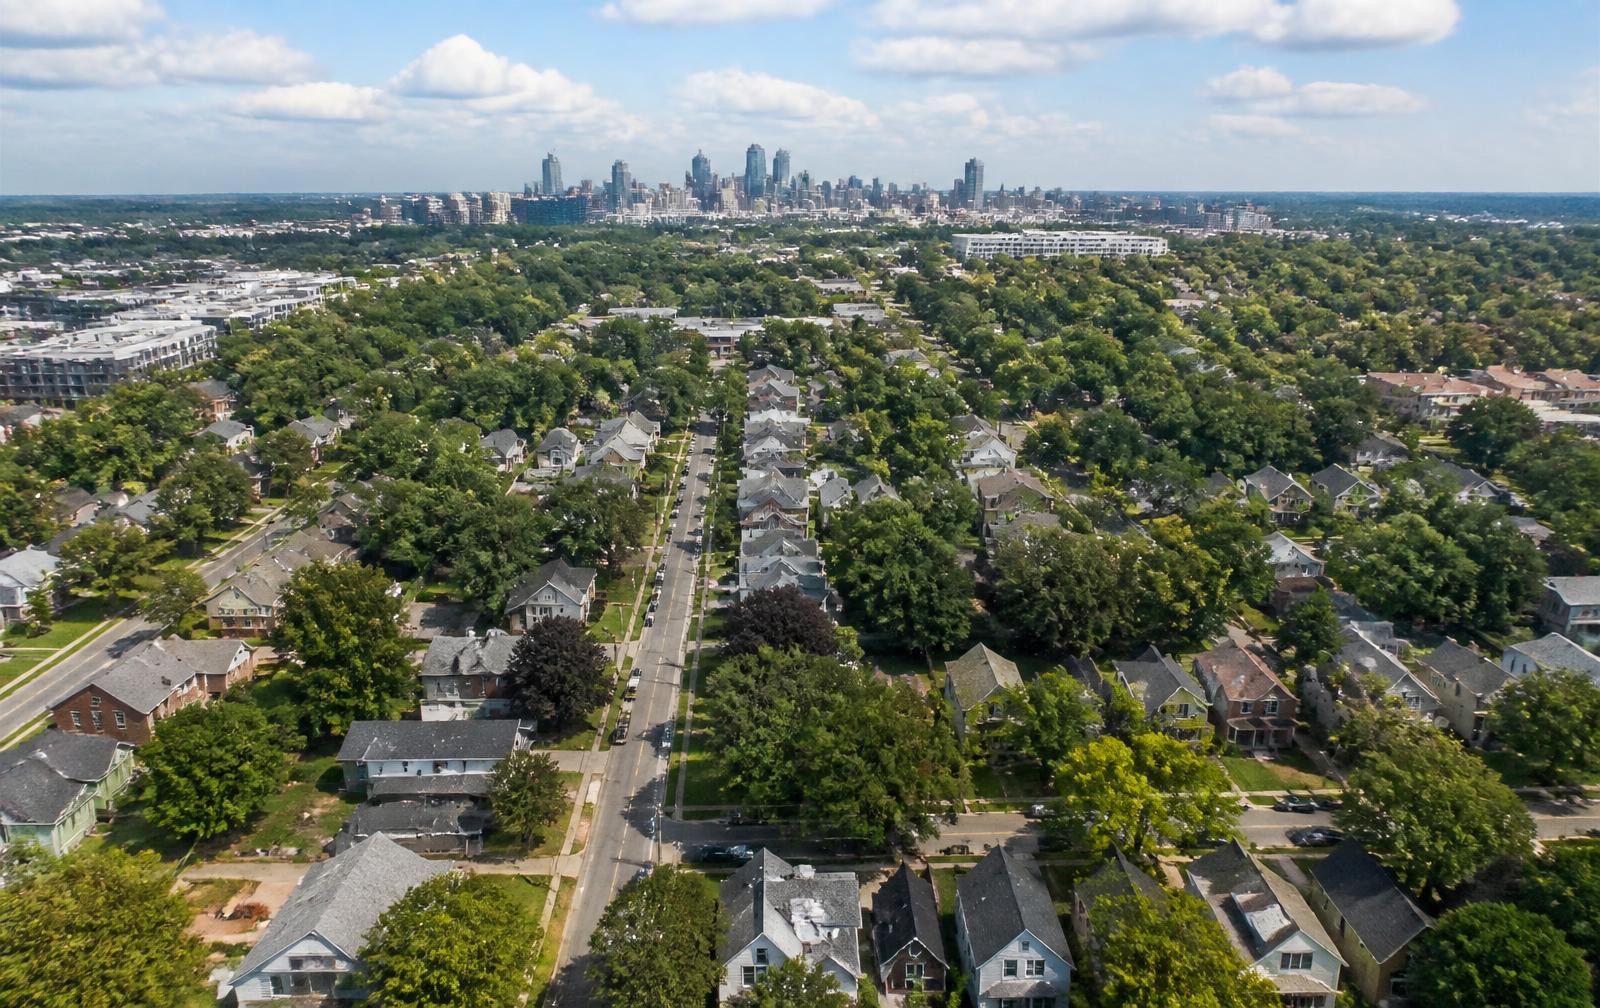
Country Club Heights offers the east side's most estate-like pre-war houses, arranged along the fairway edge of one of Charlotte's oldest private clubs.
Character
Living in Country Club Heights
Slate roofs, leaded glass, and brick-and-stucco Tudor massing appear here more often than anywhere else in east Charlotte. Lots widen and the topography rolls.
Very low turnover. When a fairway-adjacent home lists, it attracts buyers from Myers Park and Eastover looking for comparable architecture at a different price.
Club members, restoration-minded owners, and buyers who want a historic estate feel without leaving the urban east side.
Orientation matters here more than in newer parts of Charlotte. Country Club Heights sits north of chantilly, along the charlotte country club edge, inside the pre-war street grid that fans east from Uptown along Central Avenue, Commonwealth Avenue and Monroe Road. Uptown is roughly three miles away, Charlotte Douglas International Airport twenty to thirty minutes depending on traffic, and the Briar Creek greenway threads the eastern edge of the corridor with a continuous walking and cycling route toward Cotswold and Freedom Park.
At a glance
- Position
- North of Chantilly, along the Charlotte Country Club edge
- Era
- c. 1920–1945
- Home size
- 1,600–4,000 sq ft
- Price band
- High-six figures to $1.5M+
- Lots
- 0.2–0.5 acre with mature landscaping
- Architecture
- Tudor RevivalColonial RevivalBungalow
- Streets
- Mimosa Avenue · Sunnyside Avenue · Country Club Drive area streets
Highlights
What defines Country Club Heights
Buying here
How to shop Country Club Heights
Inventory in the Country Club Heights portion of the corridor is limited and moves on relationships as much as on listings. Homes described as 1,600–4,000 sq ft rarely present identically: one may retain original heart-pine floors, plaster and a period kitchen, while the house two doors down has been taken to studs. Price the renovation, not the address.
Practical due diligence for c. 1920–1945 housing: electrical service capacity and any remaining knob-and-tube, cast-iron or clay drain lines, crawlspace moisture and encapsulation, roof geometry on steep-gabled Tudor and Craftsman forms, original wood window condition, and whether any rear addition was permitted and detailed properly. Ask for a builder walkthrough alongside the inspection.
Flood context matters on the eastern edge of the corridor. Briar Creek's floodplain has been re-mapped several times; confirm the current FEMA panel and any Mecklenburg County floodplain overlay for the exact parcel rather than for the street.
Renovating
Working on a pre-war house
Most work in Country Club Heights is renovation rather than replacement, and the difference between a good and a poor outcome usually shows up in the details: roof pitch and dormer proportion, window sightlines, brick and mortar matching, porch column scale, and how a rear addition meets the original roofline.
Where designation applies, exterior changes visible from the street may require review. Interior work is generally unrestricted, but plan mechanical routing early — pre-war floor plans rarely accommodate modern duct runs without thoughtful design.
Schools
Schools near Country Club Heights
Assignment boundaries change. Verify the current assignment for a specific address with Charlotte-Mecklenburg Schools before making decisions.
Nearby
Eat, drink and walk near Country Club Heights
Questions
Country Club Heights FAQ
What kind of homes are in Country Club Heights?
+
Country Club Heights is characterised by tudor revival, colonial revival, bungalow housing from c. 1920–1945. Homes generally run 1,600–4,000 sq ft, on lots that are 0.2–0.5 acre with mature landscaping.
What do homes in Country Club Heights cost?
+
High-six figures to $1.5M+ Pricing across this corridor is driven less by square footage than by the quality of renovation, the position of the lot relative to Briar Creek's floodplain, and the character of the individual block.
Where is Country Club Heights in relation to Chantilly?
+
North of Chantilly, along the Charlotte Country Club edge. Chantilly itself sits in the 28205 ZIP code of east Charlotte, roughly bounded by Independence Boulevard, Briar Creek, Commonwealth Avenue and Elizabeth — about three miles from Uptown.
Which streets define Country Club Heights?
+
Frequently referenced streets include Mimosa Avenue, Sunnyside Avenue, Country Club Drive area streets. Streets vary noticeably block to block in canopy, width and housing intactness, which is why local buyers shop by block rather than by neighborhood name.
Who tends to buy in Country Club Heights?
+
Club members, restoration-minded owners, and buyers who want a historic estate feel without leaving the urban east side.
Is Country Club Heights walkable?
+
Country Club Heights sits inside Charlotte's pre-war street grid, so sidewalks, short blocks and a continuous tree canopy are typical. Most errands still involve a short drive, but the Plaza Midwood, Commonwealth and Elizabeth commercial nodes plus the Briar Creek greenway are reachable on foot or by bike from much of the corridor.
What schools serve Country Club Heights?
+
Chantilly Montessori is the school physically inside the neighborhood and runs as a CMS magnet lottery program rather than by address. Traditional assignment for Country Club Heights varies by street. School assignment boundaries in Charlotte-Mecklenburg Schools are redrawn periodically. Confirm the current assignment for a specific street address directly with CMS before relying on it.
Is Country Club Heights a historic district?
+
Most of this corridor developed between the 1910s and the late 1940s, and several adjoining neighborhoods carry local historic district designation with design review for exterior changes. Designation status differs street by street — verify a specific address with the Charlotte Historic District Commission before planning exterior work.
Keep reading
Guides for this corridor
Nearby